Get $4,375 Cash Back
14 BUENA VISTA DRIVE, Mono — listed at $1,749,900. Earn buyer cashback at closing. No catches, just more money in your pocket.
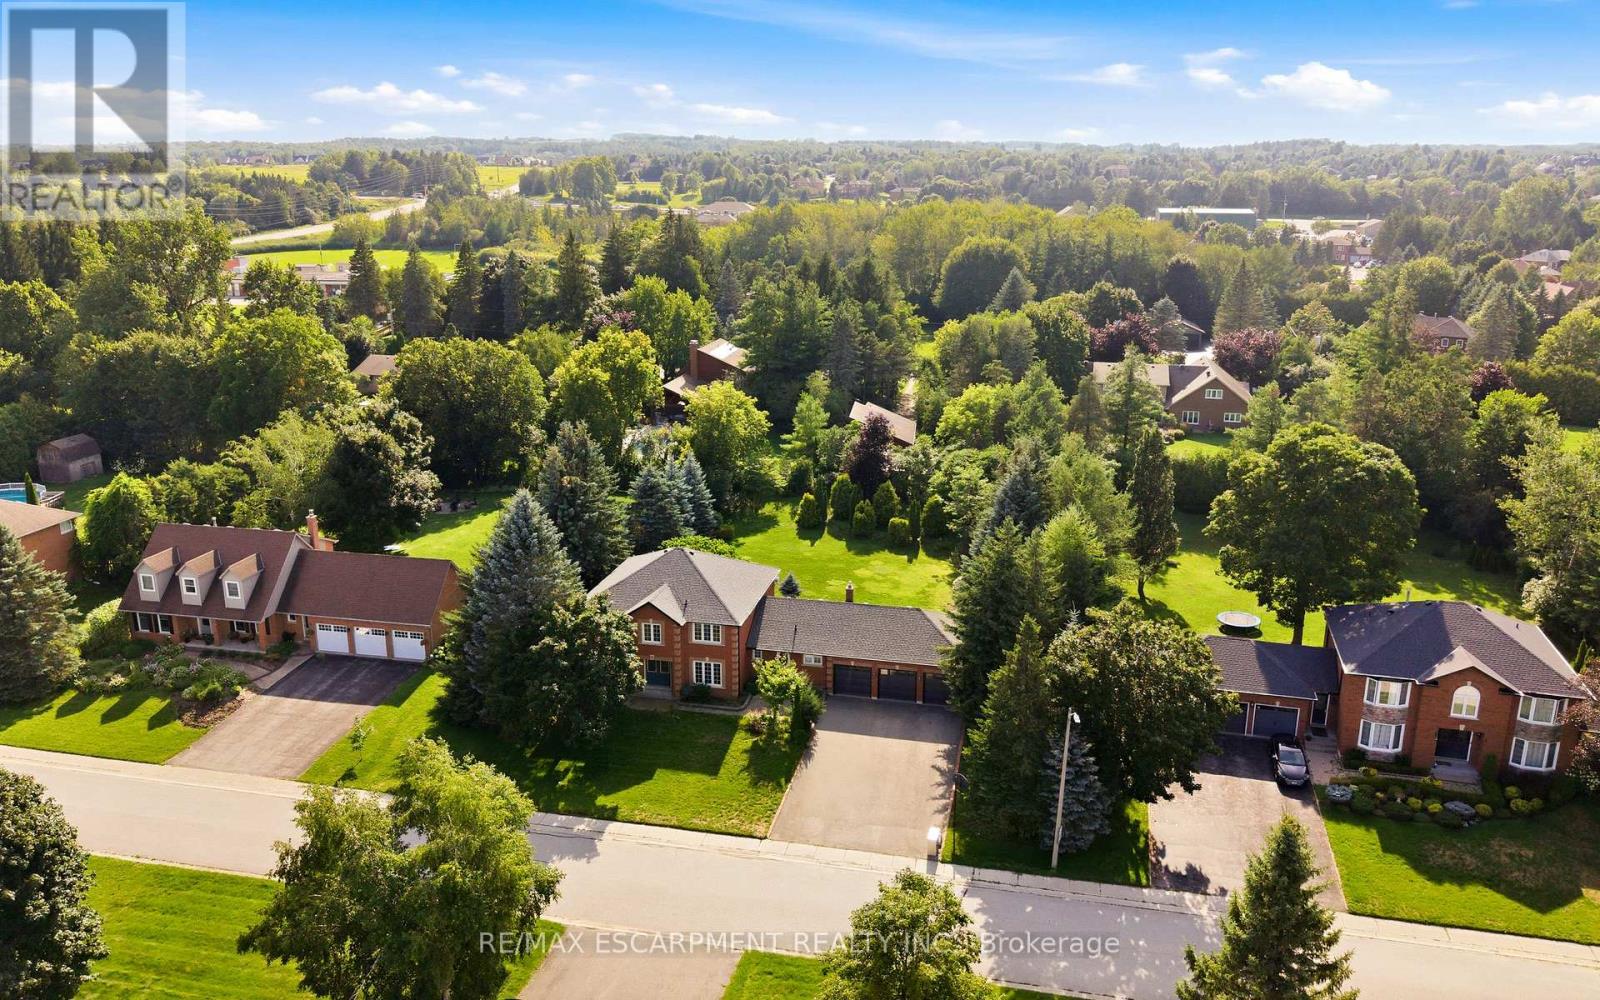
Located on a sprawling lot within walking distance to downtown Orangeville & schools. This exceptional home is a dream come true for those who love to entertain. A very unique layout! The Main floor highlights a kitchen with a breakfast bar that overlooks a spacious family room with a fireplace and coffered ceilings. Separate dining room and a living room provide elegant spaces for formal gatherings. Main floor office with w/o access to the yard offers versatility. Four season solarium includes a hot tub, indoor BBQ, Gas range, 2 drink fridges, and a commercial ice maker. Entertainment haven; The game room(man cave) boasts a wet bar, stone fireplace, and ample space for entertaining guests. Upper level retreat: One wing of the house features a luxurious primary bedroom with a 5-piece ensuite and 2 walk-in closets. A loft (4th bedroom) over the garage includes a 3-piece ensuite and w/o to a deck with breathtaking views of the scenic yard. Additional features 4 car garage (one part is now a gym) provides plenty of parking and storage. In-ground swimming pool basks in sunlight all day for endless outdoor fun. Pot lights and crown molding add a touch of elegance throughout. Unbeatable location: Close to top rated school, beautiful parks and the serene island Lake. Perfect for families and those who appreciate a sense of community. Experience the best of luxury living and entertainment possibilities in this unique Orangeville home. One of a kind property. (id:60164)
| Room | Level | Dimensions |
|---|---|---|
| Kitchen | Main level | 4.57 x 4.27 meters |
| Loft | Second level | 6.7 x 4.85 meters |
| Recreational, Games room | Basement | — |
| Family room | Main level | 5.18 x 4.87 meters |
| Dining room | Main level | 4.87 x 3.04 meters |
| Office | Main level | 5.8 x 3 meters |
| Solarium | Main level | 7.92 x 6.7 meters |
| Games room | Main level | 7.92 x 6.7 meters |
| Living room | Main level | 5.07 x 3.54 meters |
| Primary Bedroom | Second level | 7.15 x 5.48 meters |
| Bedroom 2 | Second level | 3.32 x 3.04 meters |
| Bedroom 3 | Second level | 3.93 x 2.9 meters |
Is there air conditioning?+
Yes — central air conditioning cooling is in place.
Does it have a basement, and is it finished?+
Yes — Partially finished, Partial. A finished basement adds meaningful living space beyond the listed square footage.
How is the space laid out across floors?+
This is a 2-storey single family. The 4 bedrooms and 4 bathrooms are typically split with living areas on the main floor and bedrooms above — confirm the exact layout during a showing.
Tell me about the pool.+
This property has a pool: Inground pool. Ask whether it's open year-round or seasonal, and factor in maintenance costs when budgeting.
What makes this a luxury property?+
At $1,749,900, standout features include 4 bathrooms, a pool, 2 fireplaces. In this price range, expect higher-end finishes — verify during a showing.
How many fireplaces are there, and what type?+
This home has 2 fireplaces. Confirm the fuel type (wood, gas, or electric) and have it inspected — especially wood-burning, which needs a WETT certification for insurance.
Ask About This Property
Nearby Places
Searching nearby places…
Similar listings
 For Sale35 days32
 For Sale136 days50
 For Sale96 days43
 For Sale35 days49

The listing data above is provided under copyright by the Canadian Real Estate Association. While the information is considered reliable, its accuracy is not guaranteed by the Canadian Real Estate Association or getsetsold.ca. Neither getsetsold.ca nor its affiliates make any representations or warranties, express or implied, regarding the accuracy or completeness of the information presented here.